Studio AshlarInteriors and architecture, PuneRef. SA-2026-118
Interior design proposal
Scope room by room, costing from your own rates, a timeline and a picture of every room.
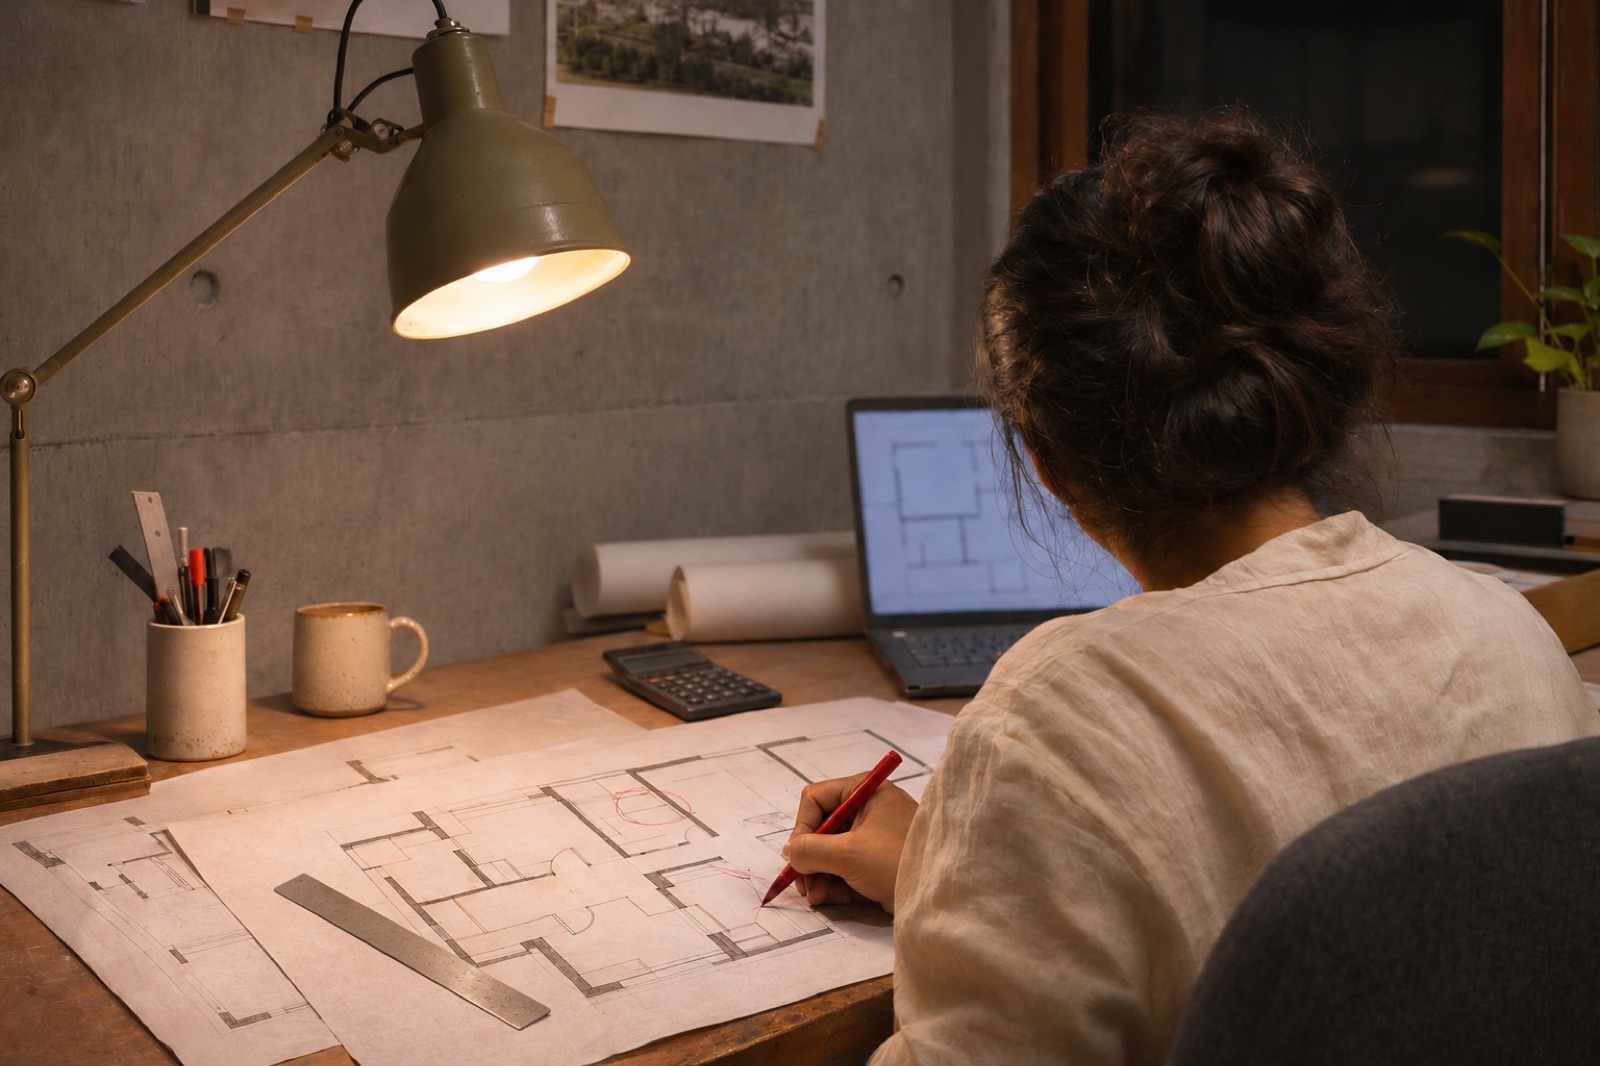
DWG, DXF or PDF. Every room and its size comes off the plan itself: 15 of 15 rooms on a real 4 BHK. Where the brief and the drawing disagree, the drawing wins.
The scope is written room by room from those sizes. Nothing is typed in twice, and nothing is rounded off by a guess.
Studio profile, scope, costing, stages of payment, timeline, terms and a picture of every room. Written the way your past proposals were written.
Studio Ashlar
Mehta Residence
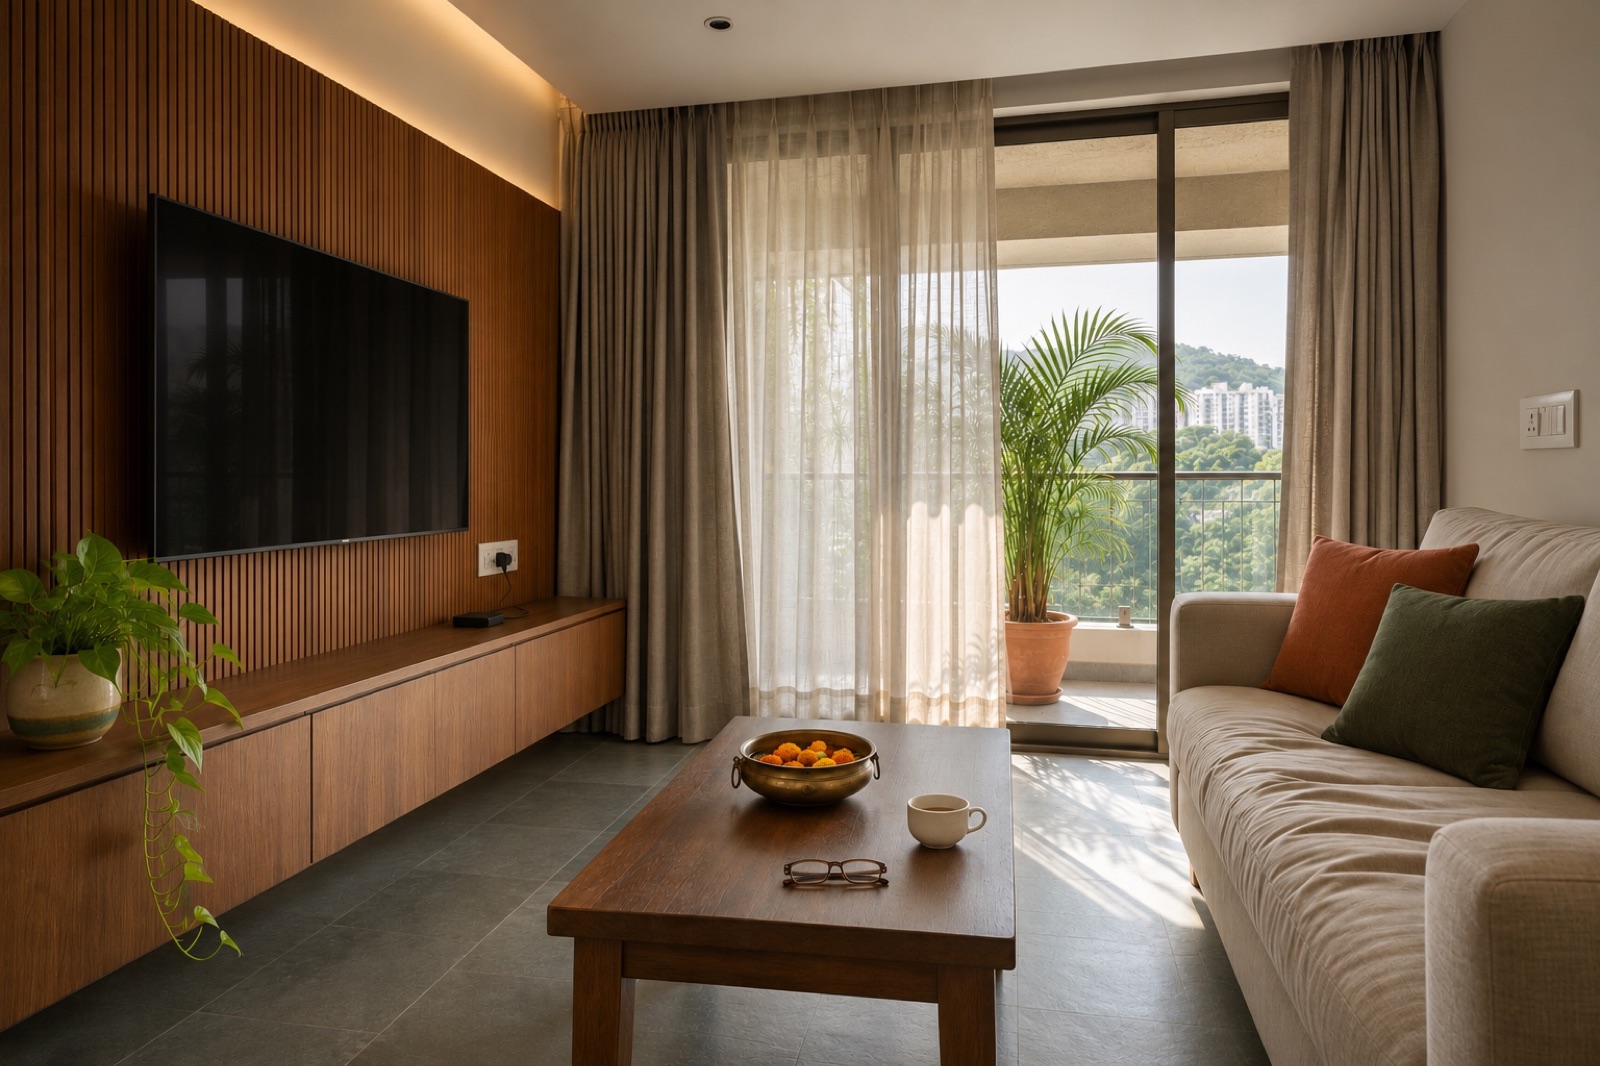
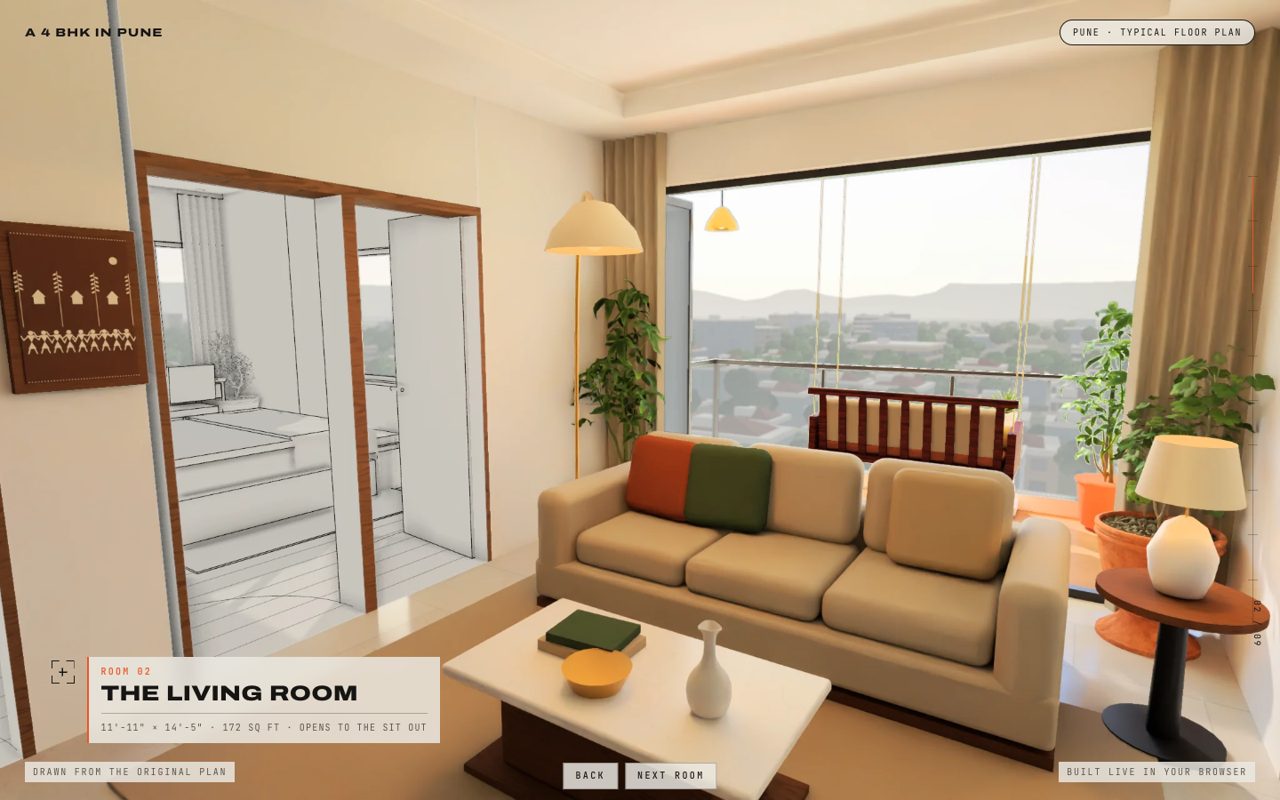
Living room
11'-11" x 14'-5", 172 sq ft
A calm room that opens to the sit out. We keep the morning light and lift the ceiling with a single cove.
Room totalRs 3,69,800
Total with GSTRs 30,76,260
Interior design proposal
11'-11" x 14'-5"172 sq ft
A calm room that opens to the sit out. We keep the morning light, give the television wall a quiet teak face, and lift the ceiling with a single cove so the room reads taller than it is.
Room totalRs 3,69,800
| Room | Area, sq ft | Rate | Amount |
|---|---|---|---|
| Sit out | 65 | 1,750 | 1,13,750 |
| Living room | 172 | 2,150 | 3,69,800 |
| Dining | 121 | 1,950 | 2,35,950 |
| Kitchen | 79 | 4,800 | 3,79,200 |
| Master bedroom | 199 | 2,400 | 4,77,600 |
| Parents bedroom | 200 | 2,100 | 4,20,000 |
| Guest bedroom | 133 | 1,900 | 2,52,700 |
| Bedroom | 179 | 2,000 | 3,58,000 |
| Subtotal | 26,07,000 | ||
| GST at 18% | 4,69,260 | ||
| Total | Rs 30,76,260 | ||
Approved for sending
Principal, Studio Ashlar
18 November 2026, 11:40
Want this for one of your own homes?
Send us one old floor plan and a two-line brief. We send back the full proposal.
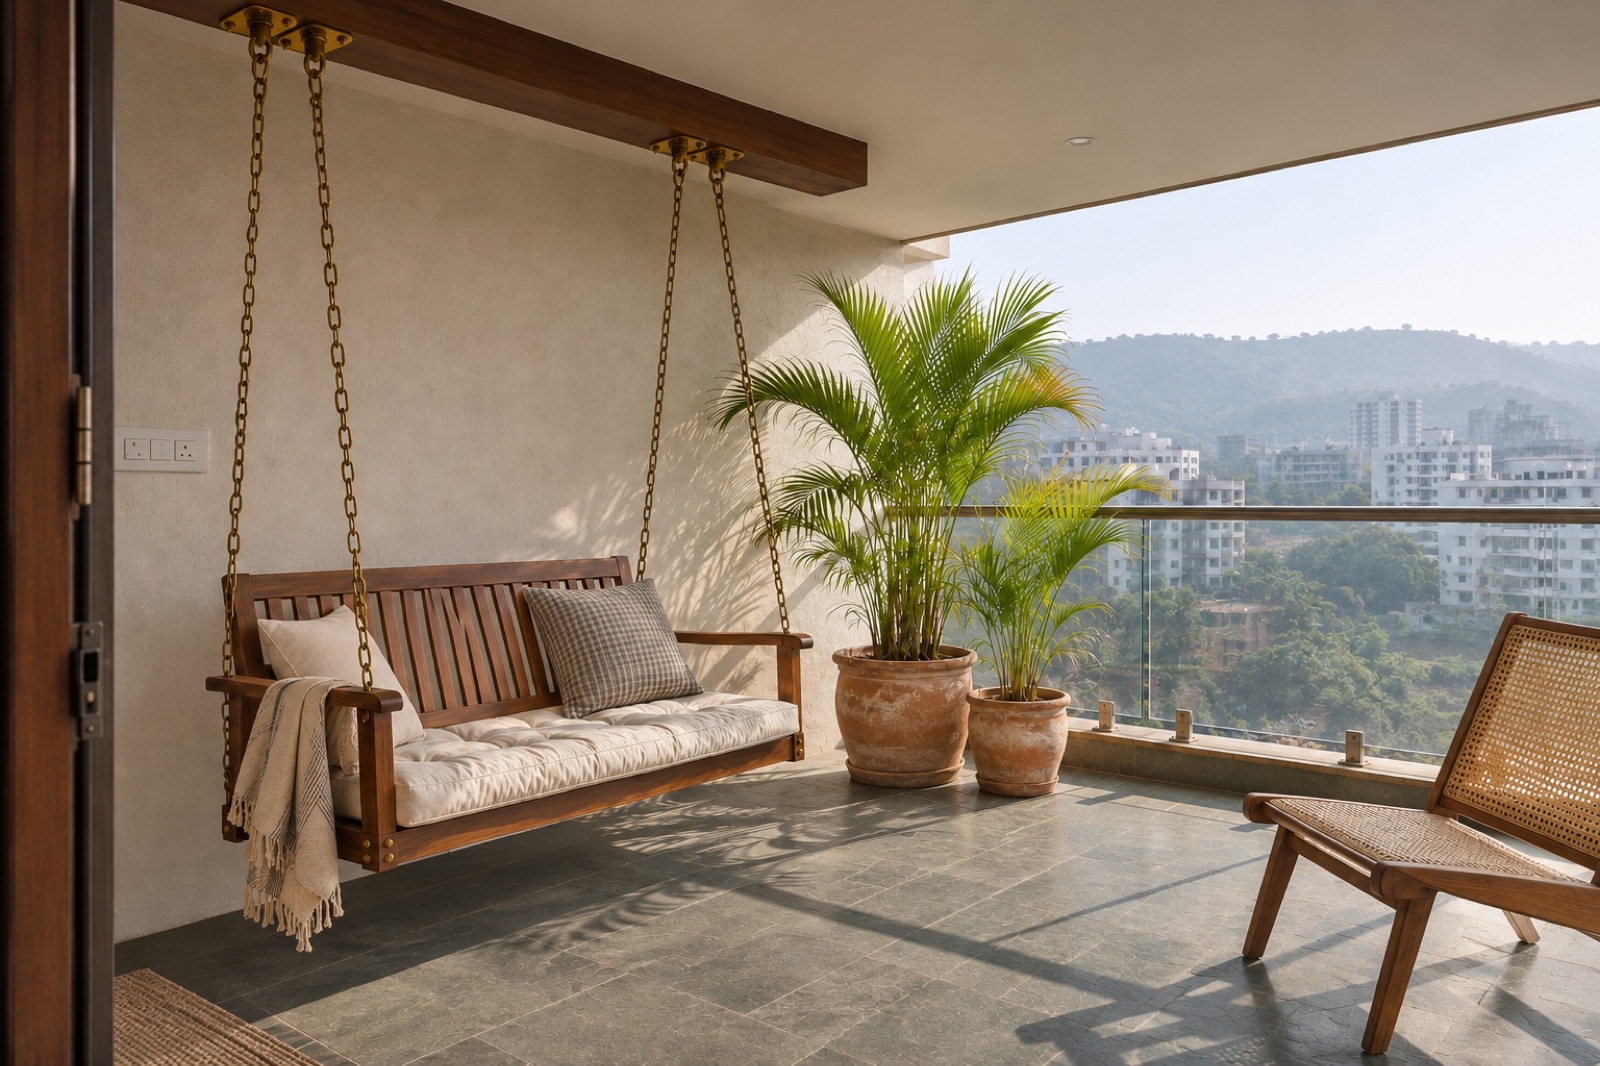
Every room gets its chapter: what will be done, in which finishes, and what it costs. Mehta Residence, walked in from the sit out.
These five rooms, before GSTRs 15,55,100
1 / 5
11'-11" x 5'-5"65 sq ftRs 1,13,750
2 / 5
11'-11" x 14'-5"172 sq ftRs 3,69,800
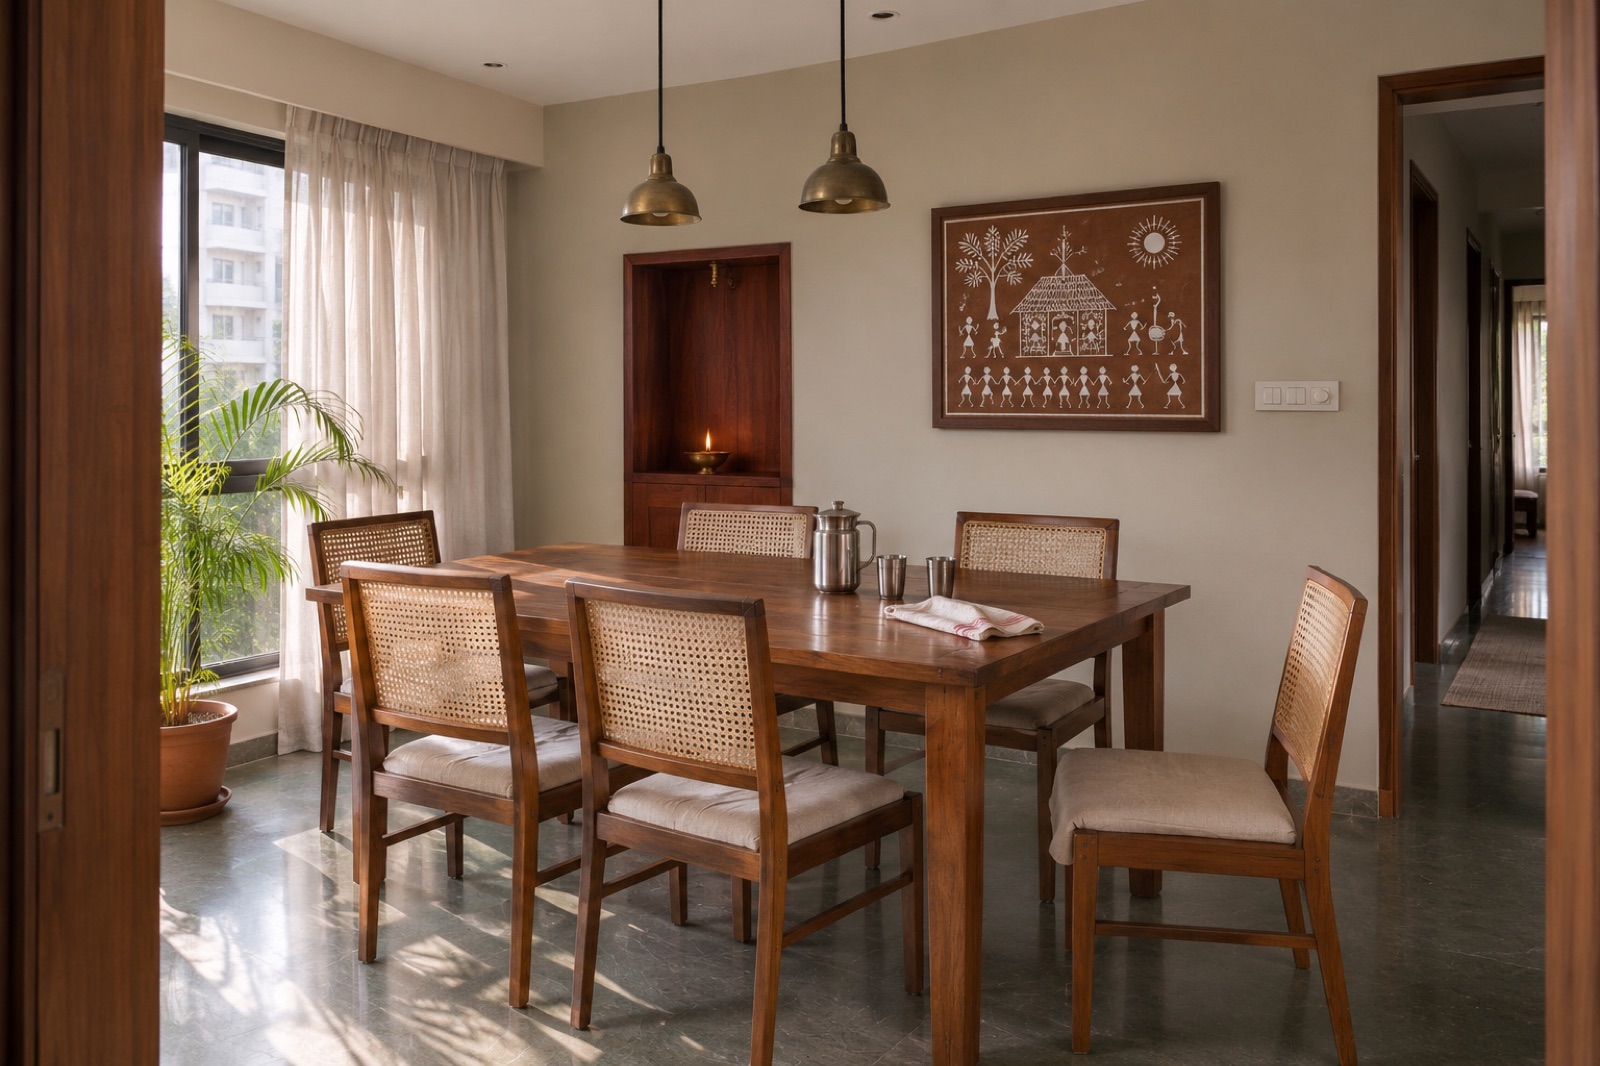
3 / 5
8'-11" x 13'-7"121 sq ftRs 2,35,950
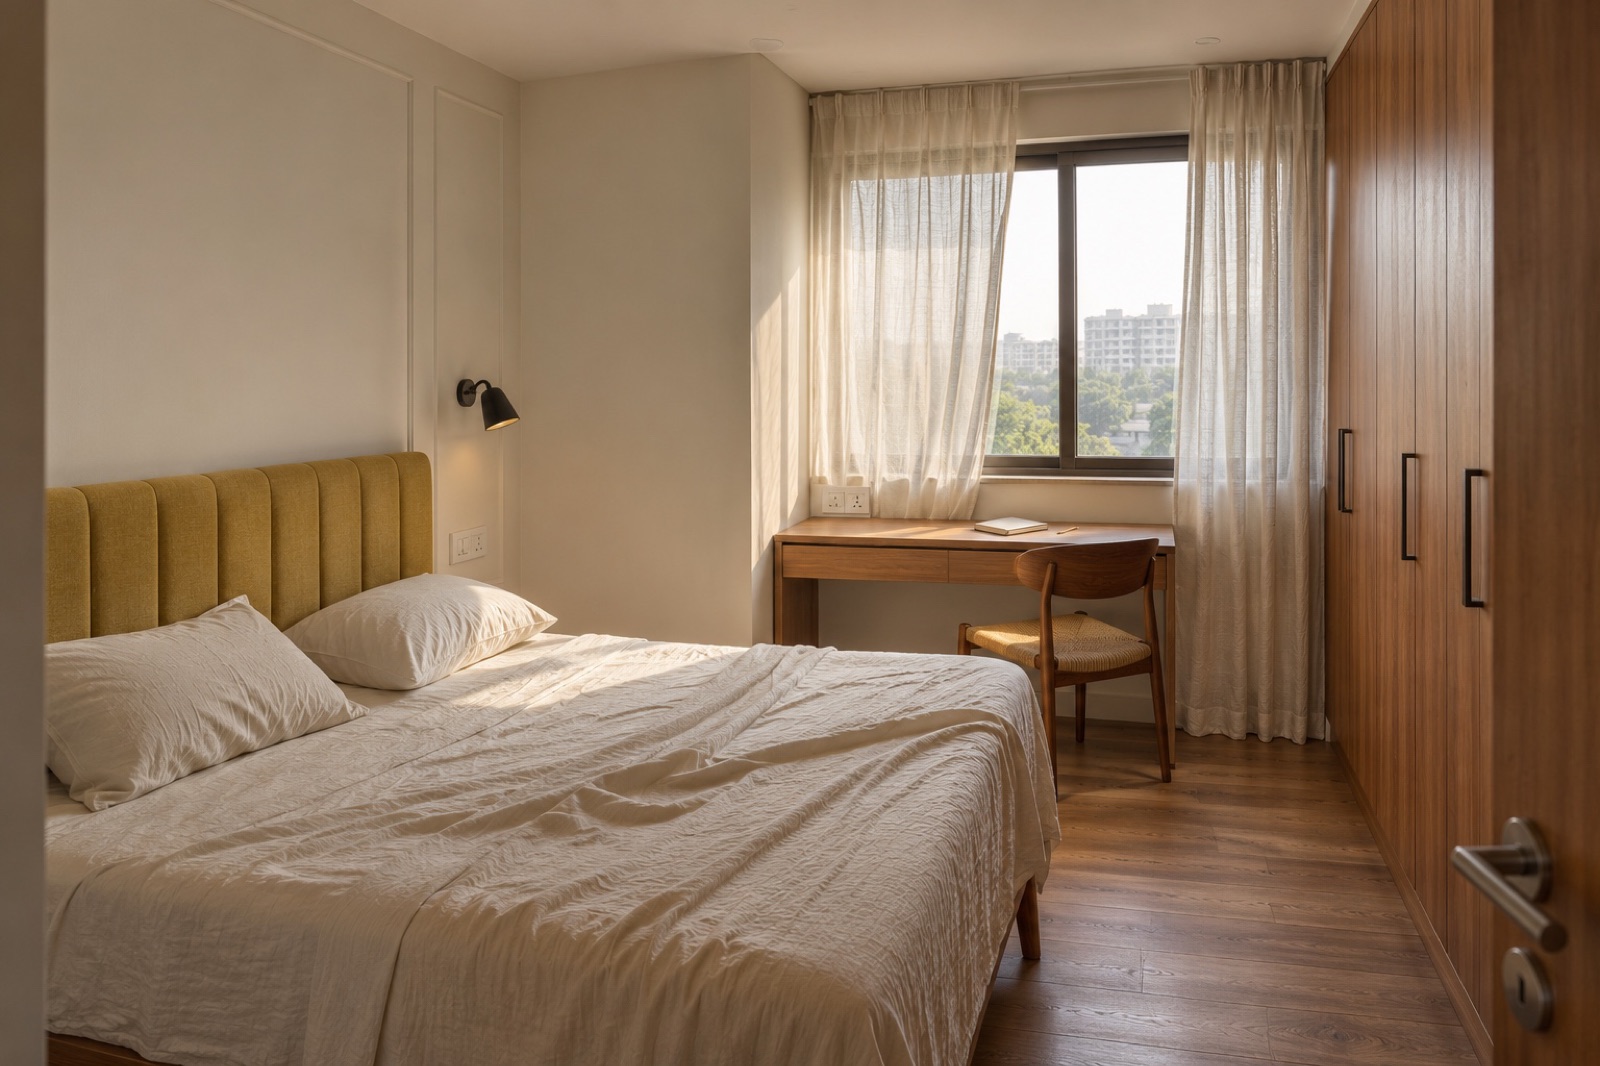
4 / 5
18'-2" x 9'-10"179 sq ftRs 3,58,000
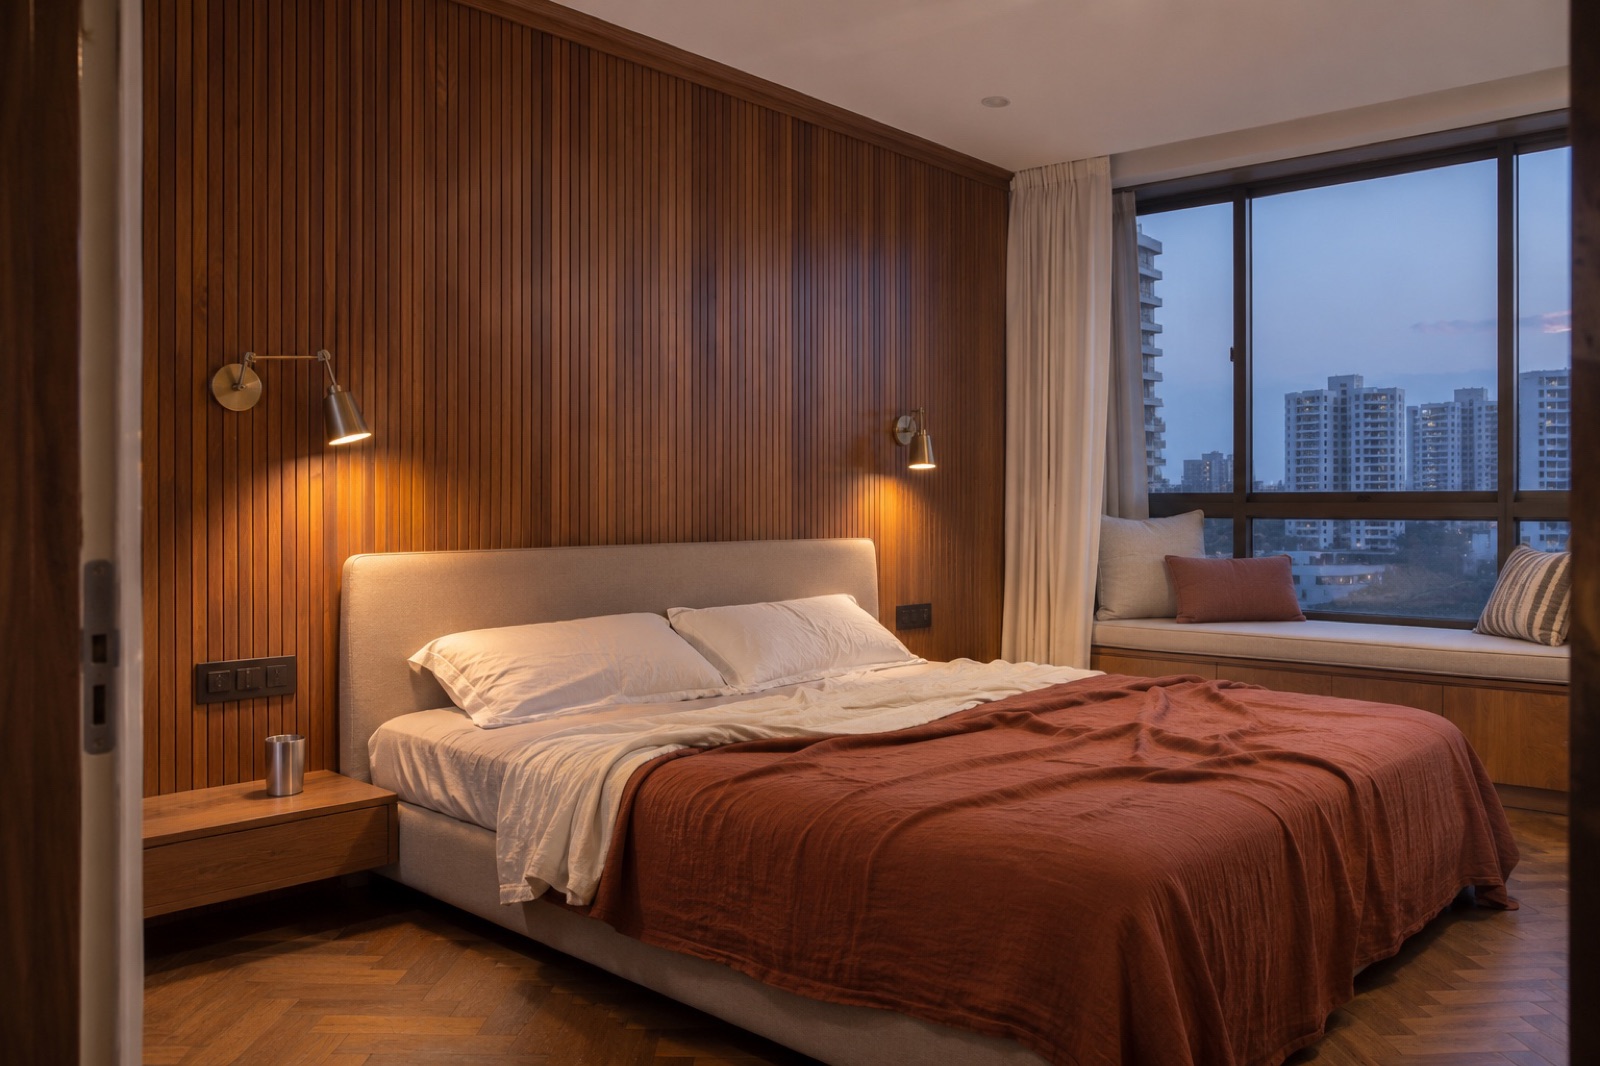
5 / 5
18'-10" x 10'-7"199 sq ftRs 4,77,600
Drop in the floor plan.
DWGDXFPDF
Client name, property type, budget band, what they want.
HomeOfficeShowroomIndustrial
The full proposal, written in about a minute.
1 min
Chat to change anything. Approve, redo or replace each room picture.
Englishहिंदीमराठी
The principal signs off. Nothing leaves the studio before that.
Approved
A link, a landscape PDF, one tap to WhatsApp.
LinkPDFWhatsApp
Make the kitchen 10% cheaper.
Kitchen3,79,2003,41,280
गेस्ट बेडरूम में स्टडी टेबल जोड़ दो
Guest bedroom, study table+ 38,500
बेडरूम मध्ये wardrobe जोडा
Bedroom, wardrobe+ 1,12,000
Redo the dining picture, warmer light.
Dining, new pictureWaiting for approval
Every amount on the right comes from your rate library, not from the chat.
The AI writes the words. Every amount, GST line and total is worked out by fixed rules from your own rate library, the same way every time.
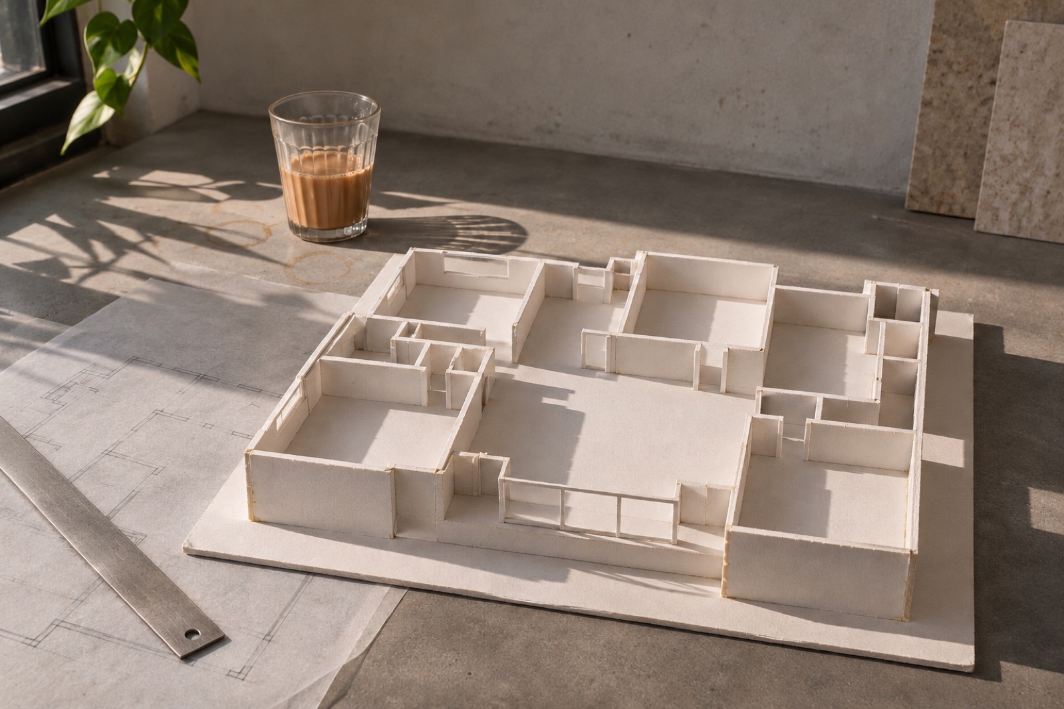
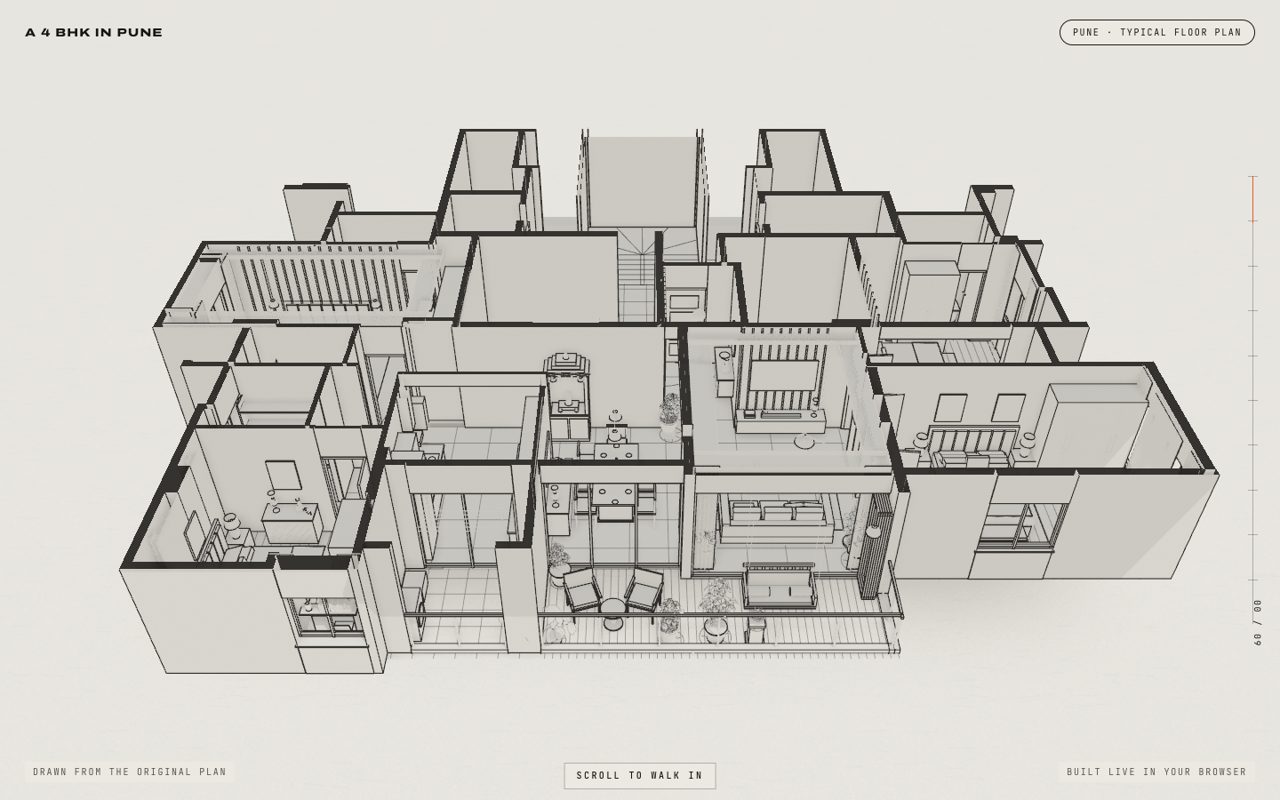
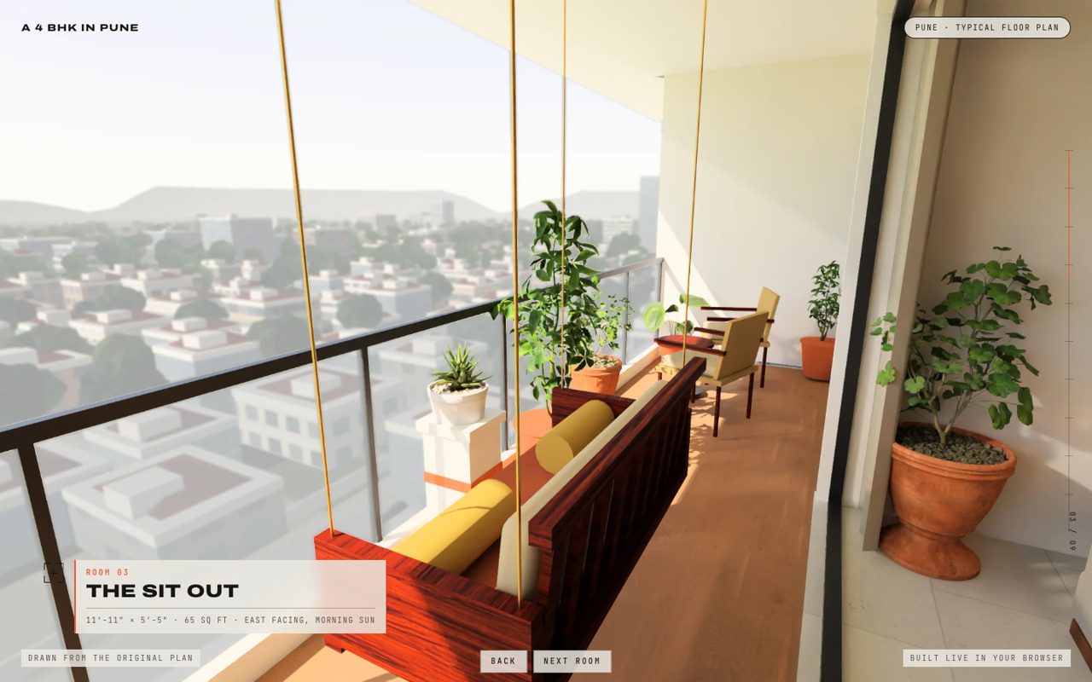
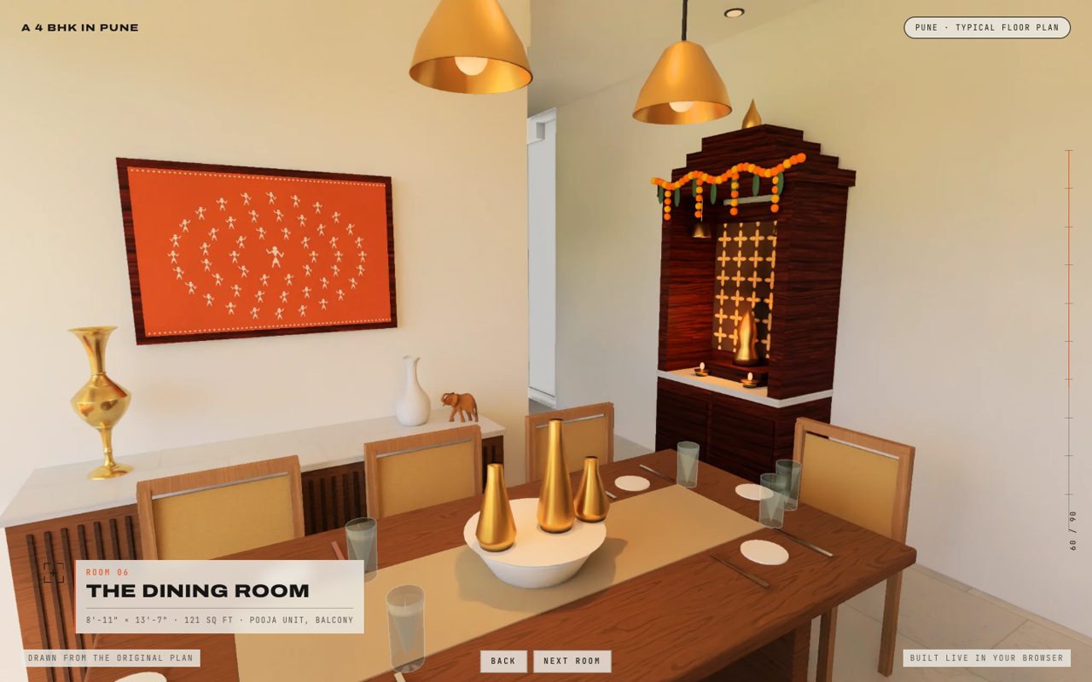
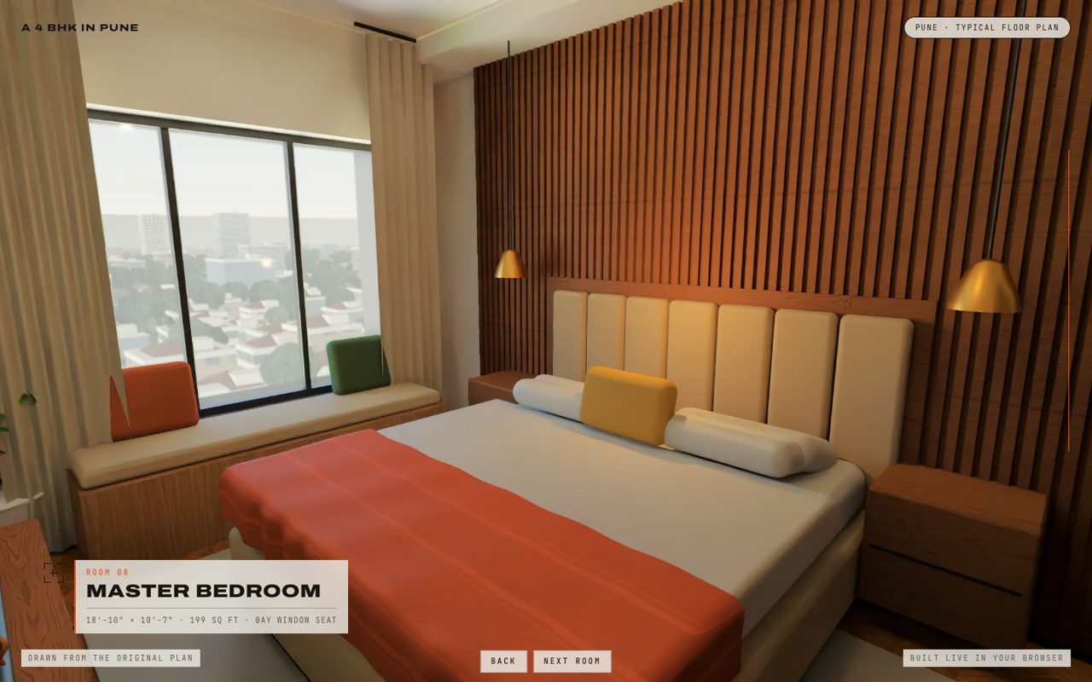
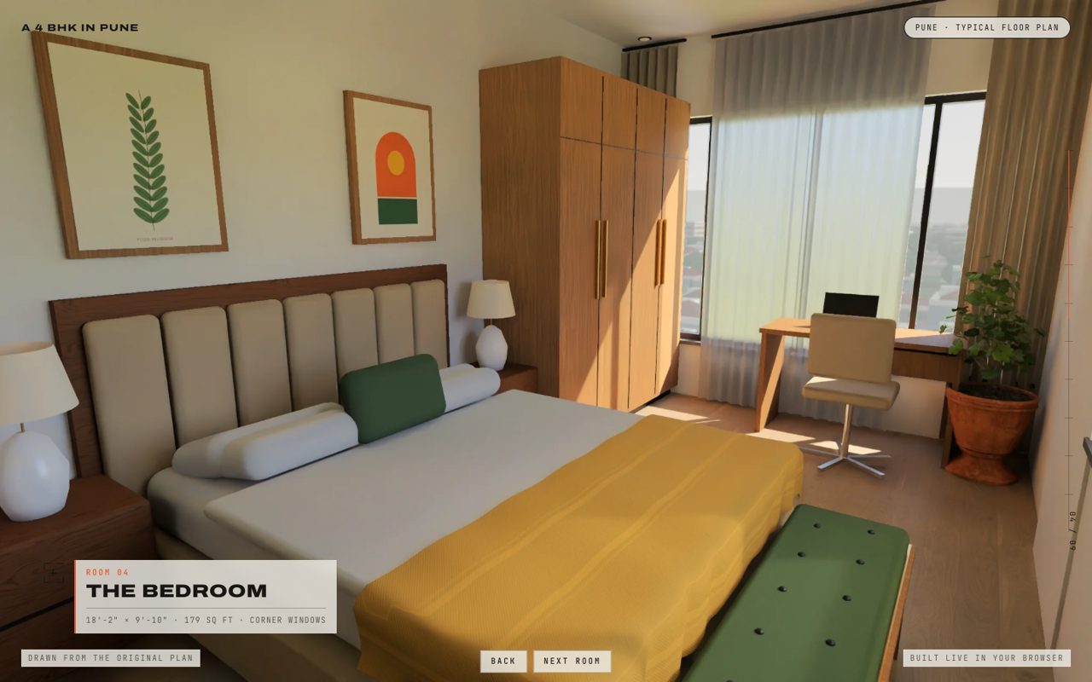
A 3D walkthrough in the browser: the plan rises into walls and the client moves room to room by scrolling. Our own demo is a 4 BHK in Pune.
3D walkthrough, from Rs 25,000 per home
The plan rises
Only your studio. Drawings, rates and proposals sit in your studio's account, and a client sees only the proposal link you choose to send.
Yes. Every amount comes from your studio's rate library. Change a rate once and the next proposal uses it. The AI never types a number.
It learns your voice from your past proposals: how you describe a room, your scope wording, your terms. Anything you want changed, you change by chatting.
A DWG, DXF or PDF floor plan. CAD files and PDFs exported from CAD read best. With a scanned drawing, check the room sizes before you send.
Yes. The brief, chat edits, approval and sending all work on a phone, and your client opens the proposal on theirs.
Buy a single proposal for Rs 1,999 plus GST, with no subscription. It includes the draft, a standard picture of every room, chat edits, the PDF and the share link.
Yes. Plans are monthly, so you can stop in any month. Unused proposals carry over for one month. Tell Shruti and it is done.
Rs3,999a month
Most chosen
Rs6,999a month
Send us one old floor plan and a two-line brief. We send back the full proposal.
Rs9,999a month
Work in bursts? A single proposal is Rs 1,999, no subscription. Unused plan proposals carry over for one month.
Every proposal includes the draft, a standard picture of every room, chat edits, the PDF and the share link.
You send one old floor plan and a two-line brief.
We load your rates and one past proposal, so it sounds like you.
You get the full proposal as a link and a PDF.
Shruti at Jarvis Daily sets up your rates and sends back the full proposal. On WhatsApp, or send a DM.
Try it on one of your old drawings